

1 EL NORTE CIR
Uvalde, TX 78801
- 4 Beds
- 3 Baths Full Baths: 3
- 3,653 SqFt
- 0.81 Lot Size
- 1968 Year Built
GALLERY
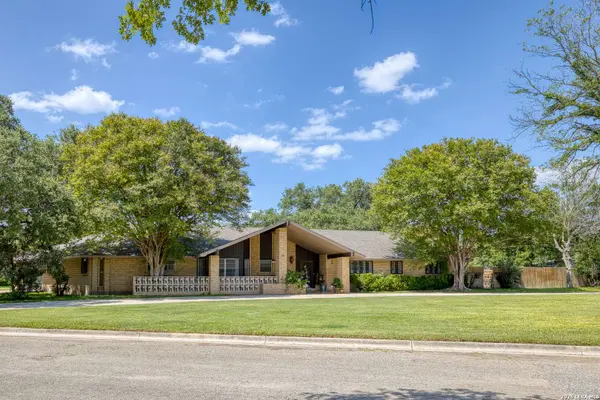
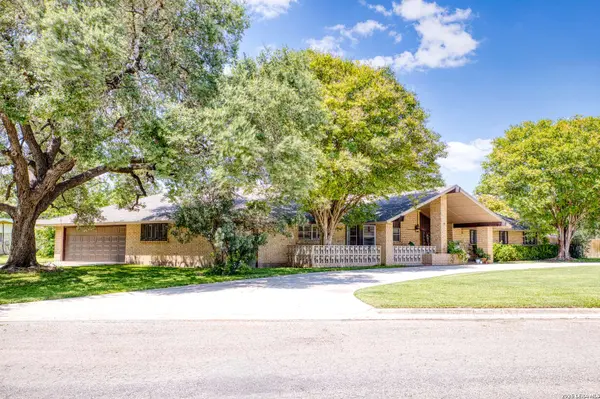
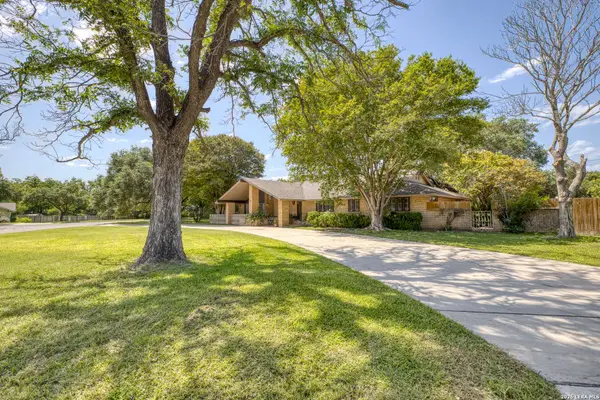
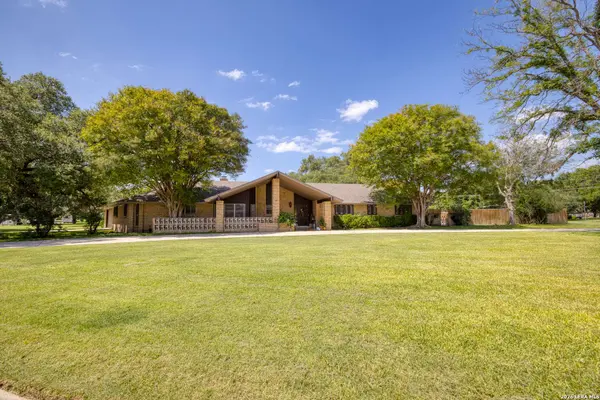
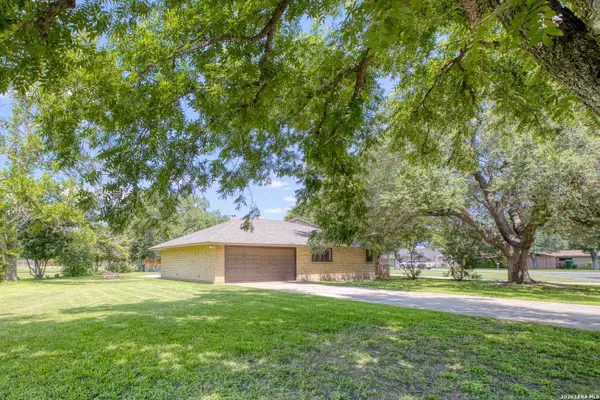
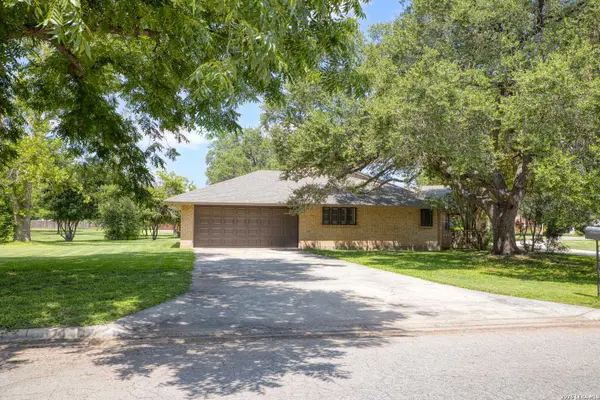
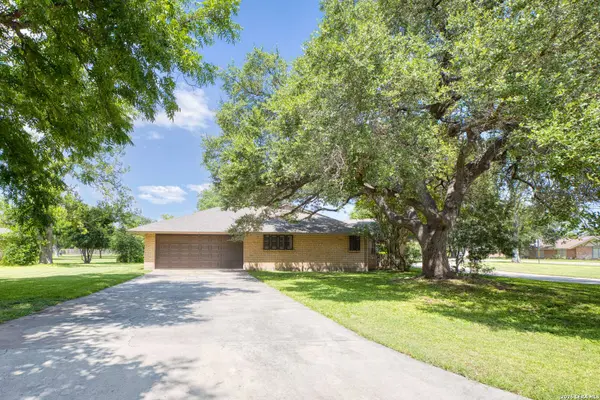
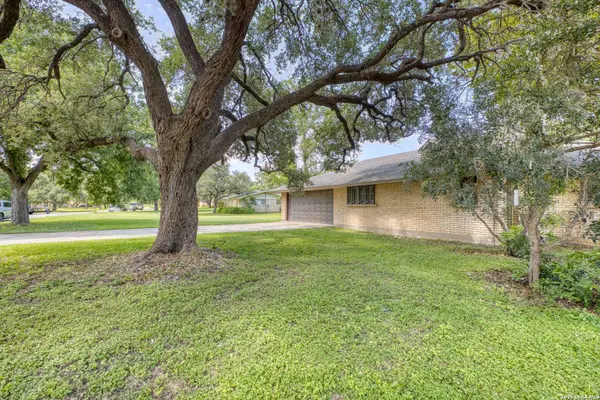
PROPERTY DETAIL
Key Details
Sold Price $375,0006.0%
Property Type Single Family Home
Sub Type Single Family Detached
Listing Status Sold
Purchase Type For Sale
Square Footage 3, 653 sqft
Price per Sqft $102
Subdivision El Norte
MLS Listing ID 1996045
Sold Date 07/28/26
Style One Story, Traditional
Bedrooms 4
Full Baths 3
Construction Status Pre-Owned
HOA Y/N No
Year Built 1968
Annual Tax Amount $7,499
Tax Year 2026
Lot Size 0.810 Acres
Property Sub-Type Single Family Detached
Location
State TX
County Uvalde
Area 3100
Rooms
Master Bathroom Main Level 7X9 Tub/Shower Separate
Master Bedroom Main Level 11X13 DownStairs
Bedroom 2 Main Level 14X11
Bedroom 3 Main Level 12X17
Bedroom 4 Main Level 12X17
Living Room Main Level 16X32
Kitchen Main Level 20X22
Building
Faces South
Story 1
Foundation Slab
Sewer City
Water City
Construction Status Pre-Owned
Interior
Heating Central
Cooling One Central
Flooring Laminate, Other
Fireplaces Number 1
Heat Source Electric
Exterior
Parking Features Two Car Garage
Pool None
Amenities Available None
Roof Type Composition
Private Pool N
Schools
Elementary Schools Uvalde
Middle Schools Uvalde
High Schools Uvalde
School District Uvalde Cisd
Others
Acceptable Financing Conventional, FHA, VA, Cash
Listing Terms Conventional, FHA, VA, Cash
SIMILAR HOMES FOR SALE
Check for similar Single Family Homes in Uvalde,TX

Pending
$299,900
44 SUNDAY CT, Uvalde, TX 78801
Listed by Jennifer Suarez of The Jennifer Jo Real Estate Broker • (830) 279-69233 Beds 2 Baths 1,643 SqFt
Active
$289,000
109 Sutton PL, Uvalde, TX 78801
Listed by Stephanie Sieckenius of Lantana Realty • (830) 591-66583 Beds 2 Baths 1,843 SqFt
Active
$399,990
633 Sunrise Ave, Uvalde, TX 78801
Listed by Lisa Samarripa of The Jennifer Jo Real Estate Broker • (830) 261-10163 Beds 2 Baths 2,332 SqFt
CONTACT
